
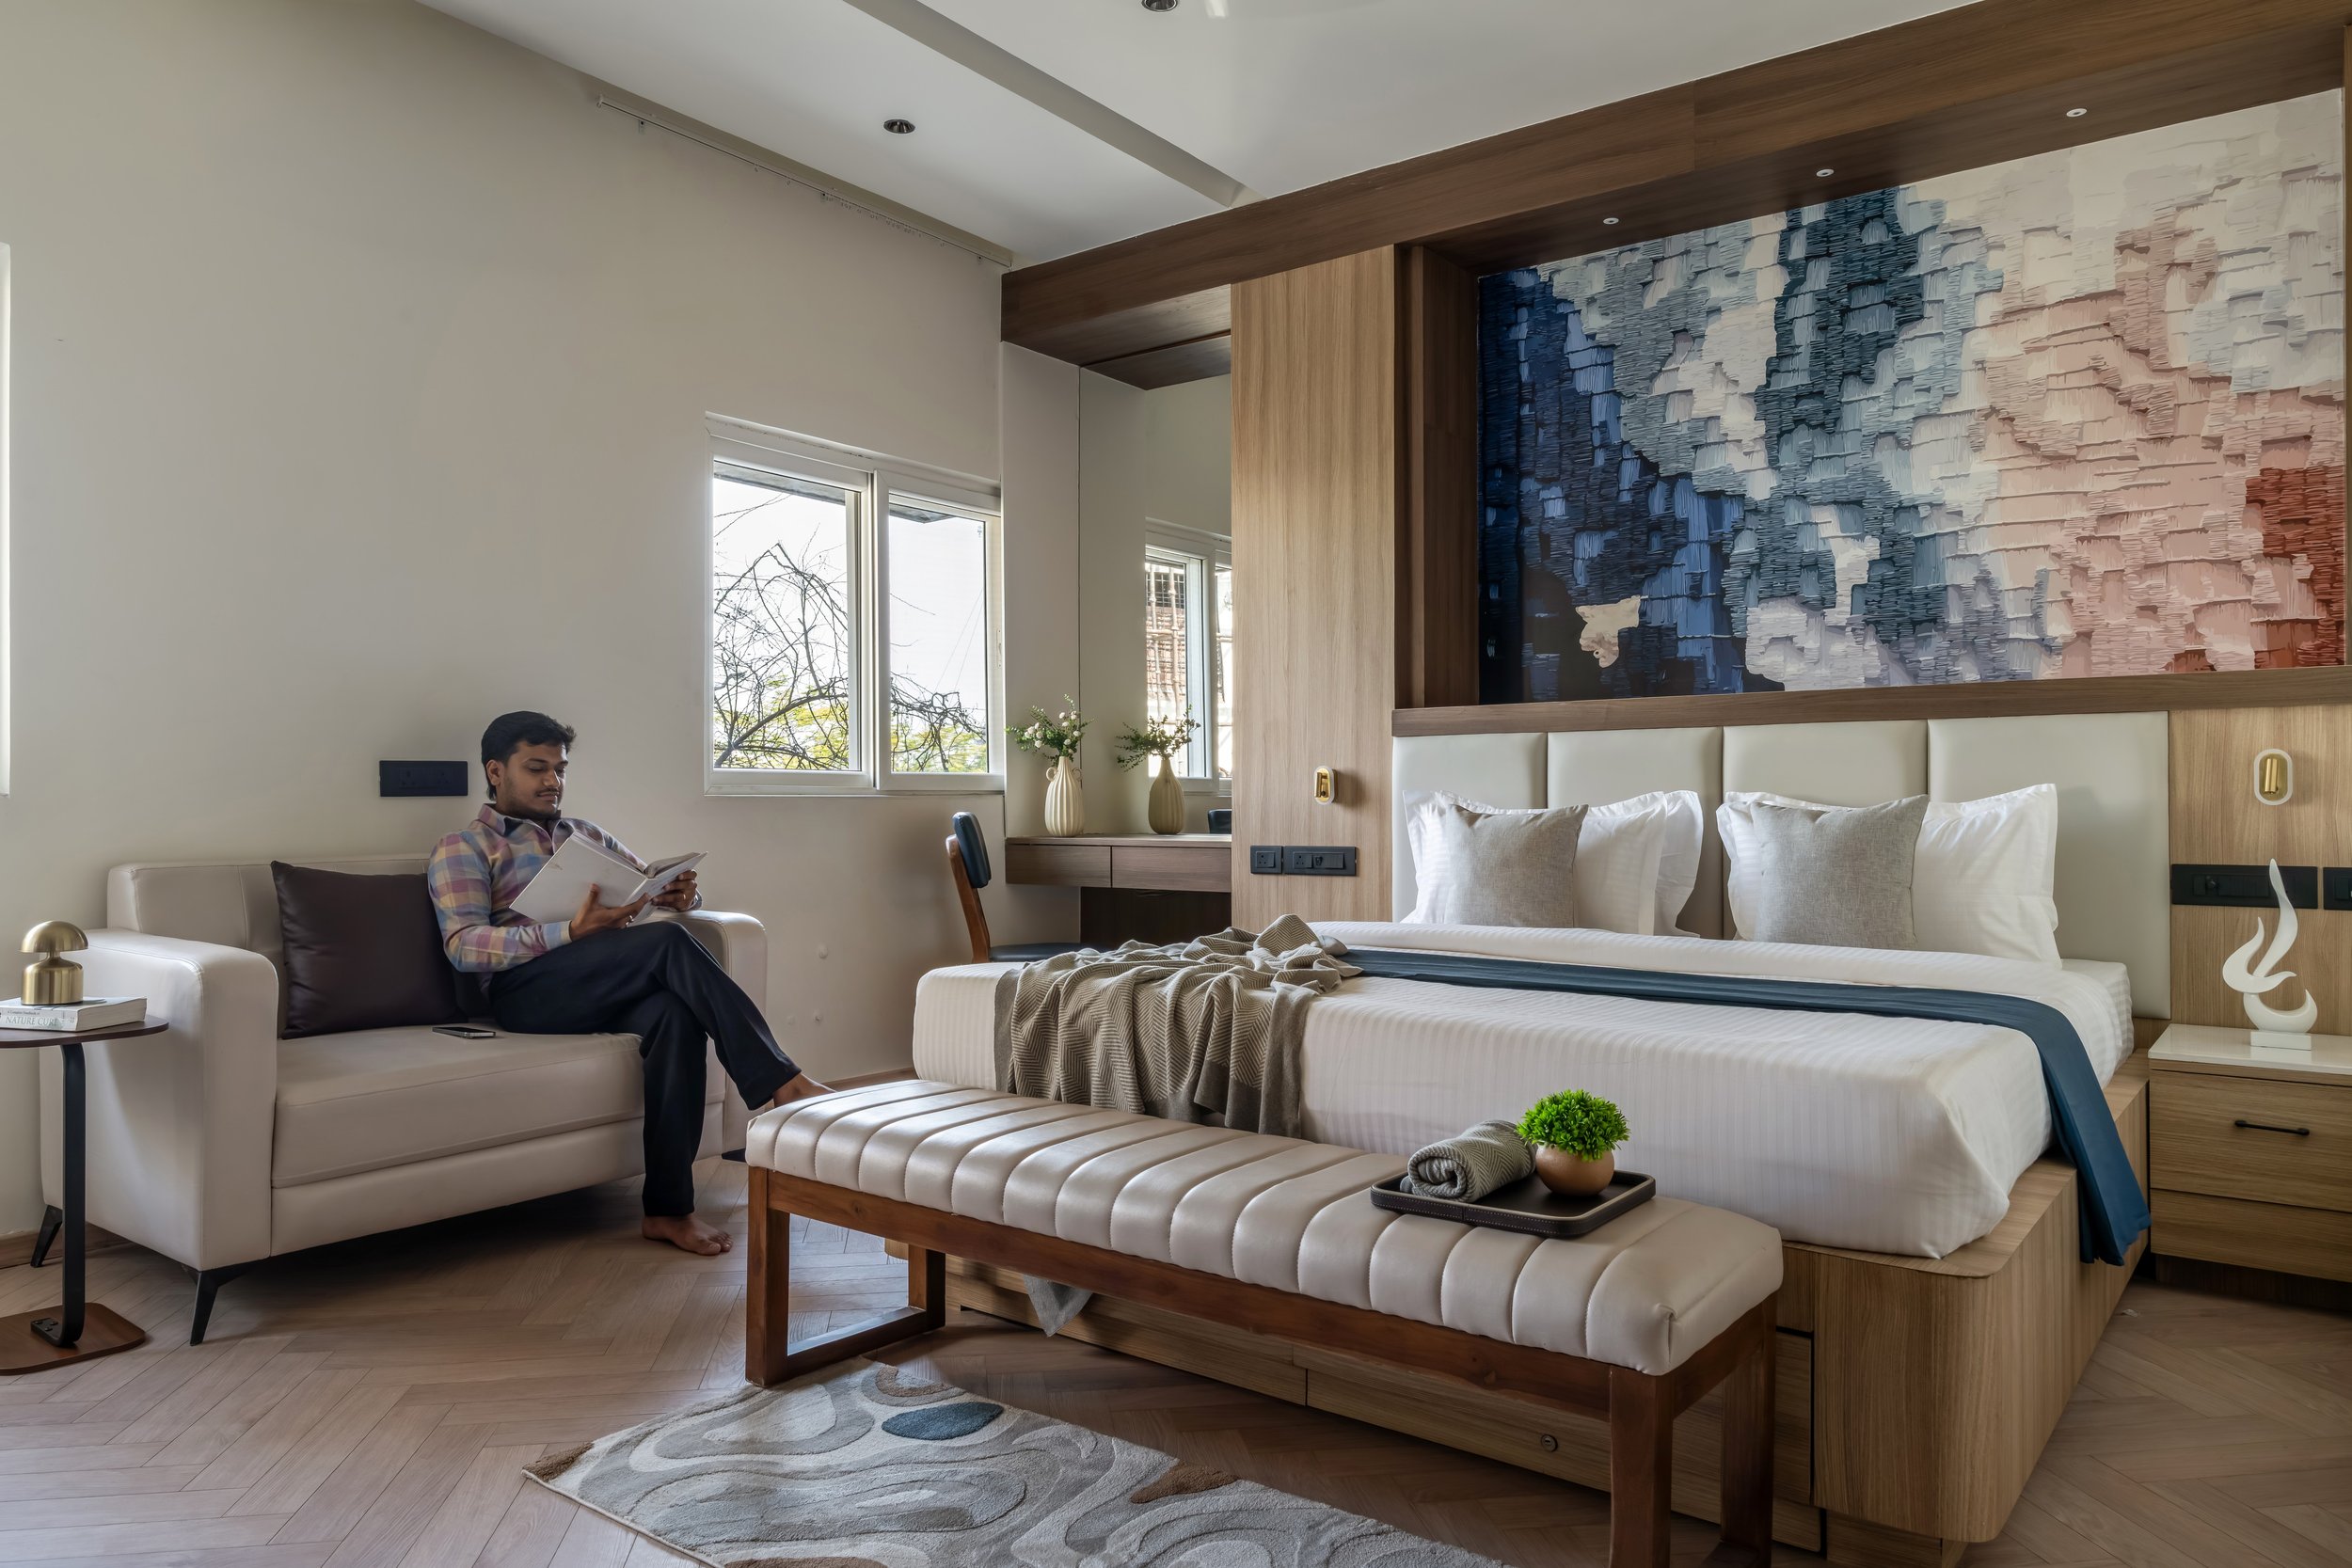
Name of Project: Serenity Suites
Location: Nagpur, Maharashtra
Total Area: 1,700 sq. ft.
Type: Commercial: Guest House (Interior Design Project)
Project Write-Up - Serenity Suites, Nagpur
There is a particular kind of challenge that comes with designing a space that must feel like a home, but isn't one. A guest house sits in an interesting in-between. It needs the efficiency of a hotel, the warmth of a home, and an identity entirely its own. When the brief for Serenity Suites landed with us, that tension was exactly what we sat down to resolve.
The Brief
The client's ask was clear in its simplicity: five well-functioning rooms, a lounge area, a pantry, and a design that breathes. No clutter. No excess. Just a space that feels spacious, considered, and genuinely comfortable to live in, even for a few nights.
What made this project particularly interesting was its context. The building was 15 to 20 years old, so before a single design decision could be made, the bones had to be fixed. We took all the necessary measures to resolve any issues that were missing, because this project deserved to last.
The Spatial Configuration
At 1,700 sq. ft., the floor plan was compact but workable. The configuration was kept intentionally simple, rooms leading off a central corridor, with a lounge and kitchen completing the common areas. What we were determined not to do was make the space feel small.
Three of the five rooms posed an early challenge, they sat along a glass facade with zero natural ventilation. We solved this with the Asterberg inline unit, which ensured airflow without compromising the clean exterior lines of the building.
To add perceived height and openness, we raised the entrance door height to 8 feet, a detail that immediately shifts how a space feels the moment you walk in.
The Concept - Curves, Calm, and Considered Details
The design language of Serenity Suites grew from one simple idea: softness.
In a compact space, hard edges close things in. Curves do the opposite. They invite the eye to move, make a room feel larger than its dimensions, and most importantly, they set a mood. So curves became our thread throughout the project. The lounge table. The reception counter. The ceiling of the corridor. Every curved edge was a deliberate choice to make the space feel approachable and calm.
The Palette
The colour palette was mostly kept very simple so that the space feels evergreen even years later. A base of beige and white - clean, timeless, and endlessly livable, with Oxford blue introduced as the accent. Blue chairs, blue seating, blue décor details, and wallpapers placed with intention. Not overwhelming. Just present enough to give each space a quiet personality.
Rooms were given warm walnut wooden flooring in two tones, keeping the material palette tightly edited, only two to three materials used throughout the project. The restraint was intentional. Minimal materials, used well, always outlast a space that tries to do too much.
The Details That Made the Difference
Storage was a conversation we took seriously. Rather than crowding the rooms with cabinetry, we built storage into the furniture itself, within the furniture design of each room, beneath the lounge table, and behind the electrical panel. Functional, invisible, and honest.
The washrooms, though small in size, were given particular attention. A mosaic tile pattern was introduced to shift focus from the size of the space to the texture and detail of it. A simple but effective move that consistently draws comments from guests.
The Favourite Element: The Corridor Ceiling
If one element defines Serenity Suites, it is the corridor ceiling.
The floor through the passage was intentionally kept simple, so we gave everything to the ceiling instead. A soft, curved lighting installation runs the length of the corridor, from Room 101 to 105, casting a warm and directional glow that guides you through the space. It elevates the mood of what could have been a purely functional passage and turns it into a moment of its own.
The USP
Nagpur's guest house market has, for a long time, set a fairly low bar. Serenity Suites was built to show that a guest house could be premium, considered, and genuinely comfortable all at once.
Every room comes fully equipped with details that most guest houses in this market overlook entirely. The response from guests has said it best: "It looks premium and comforting."
That is exactly what we set out to build. And we believe we did.